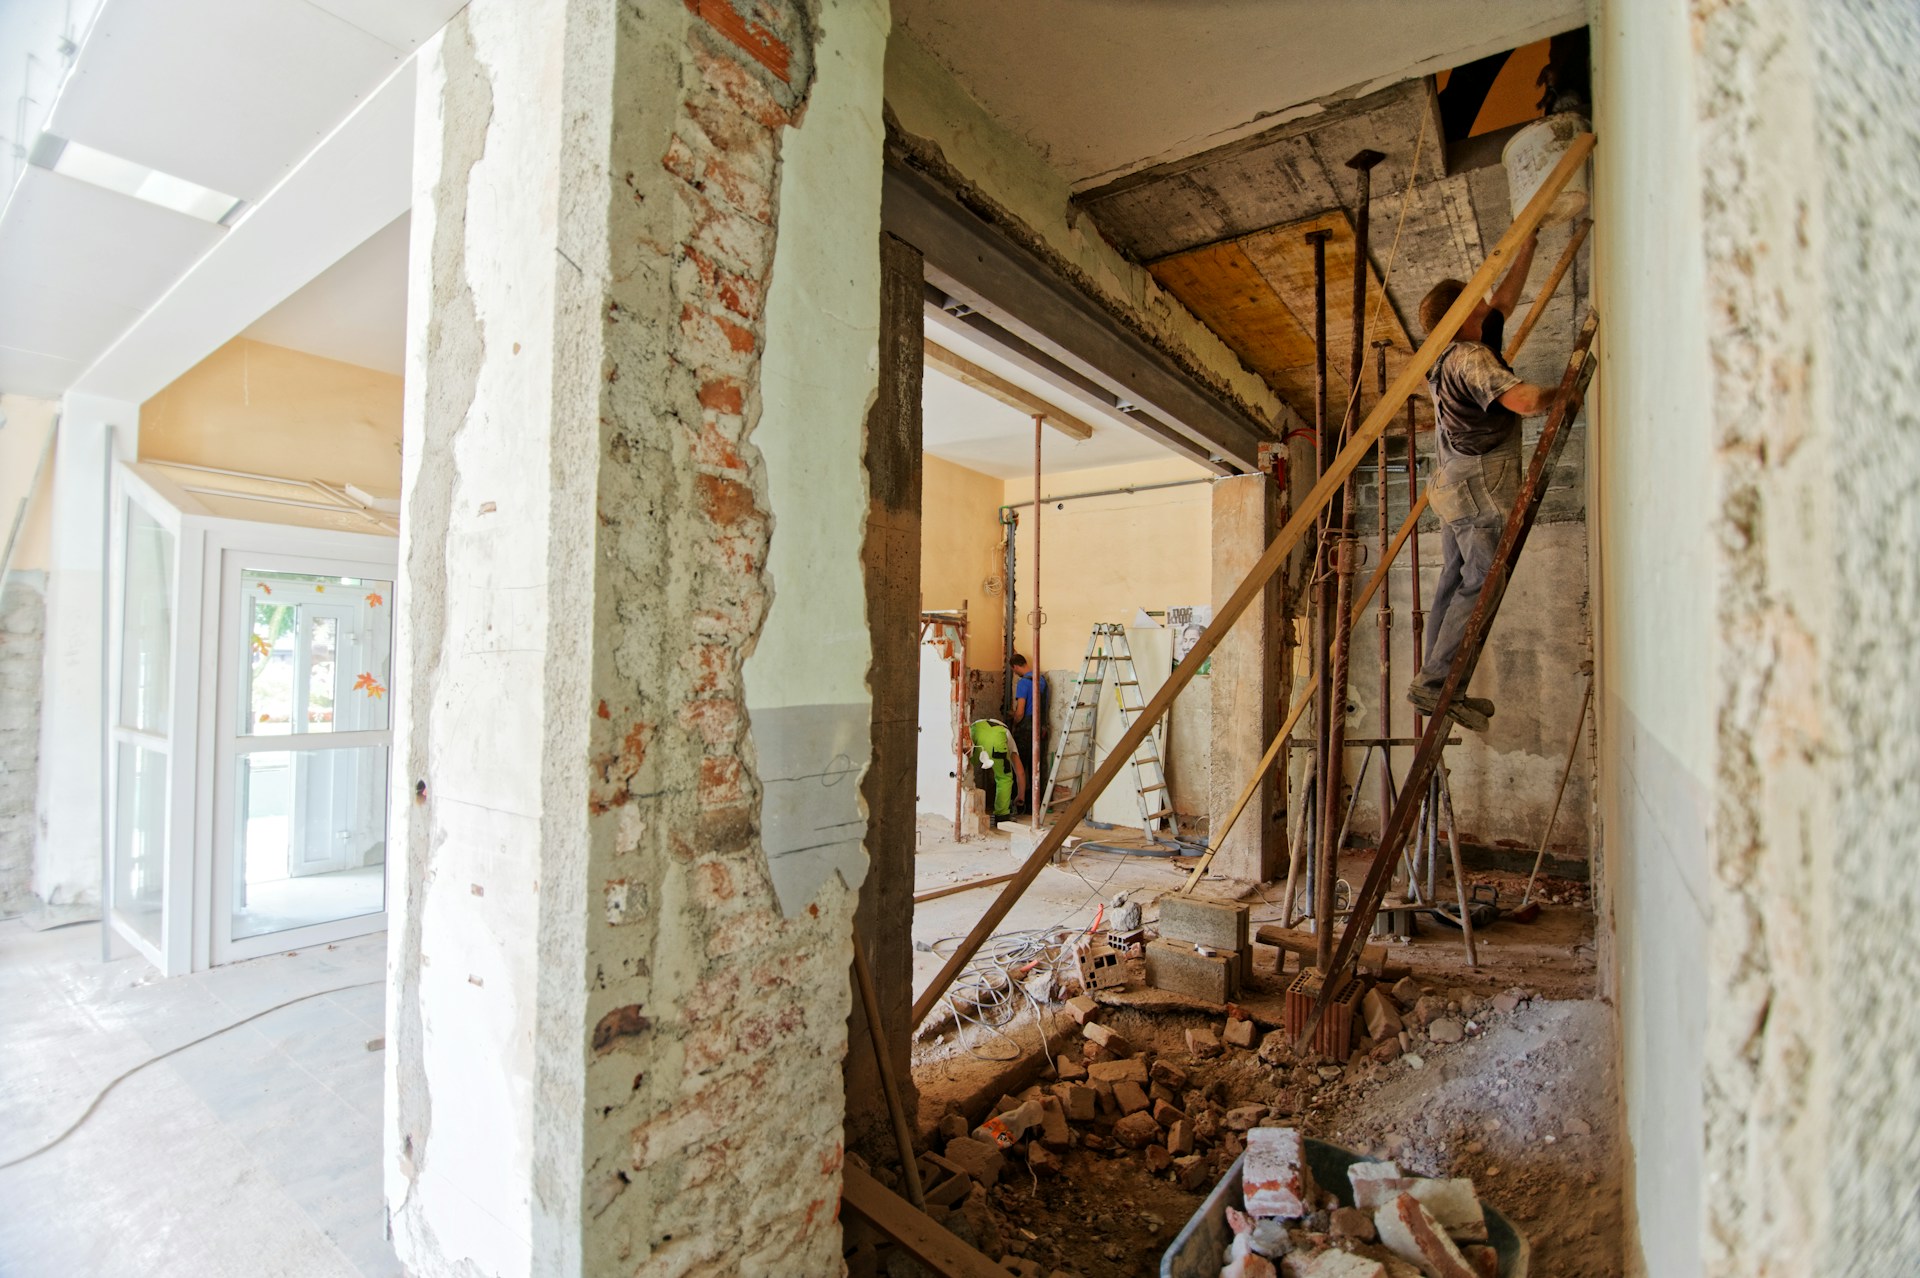
Planning a property renovation while keeping a business operating requires more than choosing finishes and setting a construction date. A successful project must account for legal approvals, safety, cost, and operational disruption from the beginning.
Table of Contents
Why Renovating Your Business Property is a Smart Strategy
A well-planned renovation can improve function, customer experience, and outdated building systems. Those benefits depend on whether the project solves defined problems, stays within budget, and complies with rules governing the property and its use.
Boosting Productivity and Morale
A comfortable, functional workspace may help employees work more efficiently. Better layouts can reduce unnecessary movement, while suitable lighting and ventilation can support daily operations. Treat productivity gains as a result to measure, not an automatic outcome.
Enhancing Customer Experience
The property may be a customer’s first physical interaction with the business. A clean, accessible space can support a professional impression. Accessibility is also a legal consideration: the U.S. Department of Justice’s 2010 Standards under the Americans with Disabilities Act (ADA) apply to newly constructed or altered public accommodations and commercial facilities, depending on the facility and work performed.
Increasing Property Value
Renovation may increase market value, but results depend on local demand, construction quality, and whether improvements suit future users. Compare expected benefits with design fees, financing, downtime, maintenance, and overrun risk.
Laying the Groundwork: Defining Your Renovation Goals
Before requesting bids, identify the business problem the renovation should solve. Clear goals define scope and control changes. A tenant should also review the lease and obtain any required written landlord approval before design work begins.
Identifying Core Needs and Objectives
Determine whether the priority is staff capacity, client space, production flow, building systems, or a new use. Separate essential work from optional improvements so designers and contractors can price the scope clearly.
Aligning Renovation with Business Vision
Connect the project to plans for staffing, customer service, equipment, and growth. Expansion may require flexible space, while a client-facing business may prioritize access, privacy, and reception. The design should serve a defined operational purpose.
Assessing the Current State: Knowing What You’re Working With
A property assessment can reveal conditions affecting scope, cost, and timing. Qualified professionals should inspect building systems, identify code concerns, and determine whether proposed changes are feasible.
Structural Integrity and Building Systems
Evaluate electrical, plumbing, HVAC, roofing, and structural conditions before prioritizing cosmetic work. Deficiencies may require licensed professionals, permits, inspections, or design changes. The contract should address responsibility for concealed conditions.
Layout and Functional Limitations
Study how employees, customers, equipment, and deliveries move through the space. Identify bottlenecks, inaccessible routes, conflicting areas, and places where construction would interrupt essential services.
Historical or Regulatory Constraints
Confirm zoning, permitted use, building and fire codes, permits, plan review, inspections, accessibility obligations, and any historic-preservation restrictions before work starts. The U.S. Small Business Administration notes that state, county, and city license and permit requirements vary by business activity and location. Verify project-specific requirements with the agencies governing the property. Local officials should also confirm whether the completed work requires a new or amended certificate of occupancy.
Budgeting with Foresight: Planning for the Real Costs
A useful budget includes more than the contractor’s base price. Account for design, permits, inspections, temporary facilities, moving, technology, lost operating time, insurance, and professional advice. Base it on a documented scope.
Estimating Project Costs Accurately
Obtain detailed proposals that identify labor, materials, allowances, exclusions, permit responsibility, and the pricing method. Compare bids on the same scope. A low bid may not be less expensive if it omits necessary work or relies on unclear allowances.
Allocating a Contingency Fund
Set a contingency based on the building’s condition, design completeness, and likelihood of concealed problems rather than relying on one percentage for every project. If older materials may be disturbed, obtain appropriate environmental advice before work begins.
Under the Clean Air Act’s Asbestos NESHAP, covered renovations at institutional, commercial, and industrial buildings require a thorough asbestos inspection where the work will occur. Notification and work-practice requirements depend on the project and asbestos identified; confirm project-specific duties with the relevant air agency.
Understanding the ROI of Your Investment
Estimate revenue, operating savings, capacity, and property-value effects, while including financing, taxes, maintenance, and disruption costs. Set measurable indicators before construction.
Strategic Choices: Remodel, Expand, or Go Separate?
The right approach depends on operational needs, land, budget, and legal constraints. Evaluate each option for approval requirements, construction risk, and operational effects.
Remodeling for Efficiency and Aesthetics
Remodeling changes the existing space without necessarily increasing its footprint. It may improve layout, lighting, finishes, or building systems, but interior work can still trigger permits, accessibility requirements, or code upgrades. Confirm the scope before assuming the project is minor.
Expanding for Growth
An addition can increase capacity but may require zoning review, setbacks, parking changes, utility upgrades, structural design, and revised occupancy approval. Evaluate these constraints before committing to a concept or financing plan.
Creating a Separate Space
A detached workshop, conference center, or rental area may separate disruptive functions from primary operations. Before proceeding, verify that the structure and proposed use are allowed and assess parking, utilities, access, fire safety, insurance, taxes, and occupancy requirements.
Timing is Everything: Crafting a Timeline That Protects Your Business
A realistic schedule should account for design, approvals, procurement, inspections, and construction, while identifying owner decisions and activities that could interrupt access, utilities, deliveries, or work.
Phasing the Project for Minimal Disruption
Dividing the work into phases may keep critical areas available, but each phase needs safe separation, temporary routes, and coordinated inspections. The contract and schedule should show which areas must remain operational and when the contractor may occupy them.
Scheduling Around Peak and Off-Peak Times
Where practical, schedule disruptive work during quieter business periods, nights, or weekends. Confirm that after-hours work complies with local rules and does not create unplanned security, staffing, or overtime costs.
Integrating Renovation into Daily Operations
Plan how employees and customers will move around construction zones and how noise, dust, deliveries, and utility interruptions will be controlled. Operational continuity is a goal, not an absolute requirement; unsafe conditions or inspection and occupancy restrictions may require temporary closure.
Selecting Your Construction Partner: The Right Team Makes All the Difference
Because the contractor controls daily execution, businesses comparing firms such as Builders Innovation Group should consider legal eligibility, commercial experience, reliability, communication, and the ability to manage subcontractors and an occupied site.
Evaluating Credentials and Experience
Verify the contractor’s current license with the responsible state or local agency where licensing applies. Review general liability and workers’ compensation documents, applicable bonding, safety history, and experience with similar occupied commercial projects. Confirm who will obtain permits and whether subcontractors must meet the same requirements.
Checking References and Portfolio
Ask recent clients whether the contractor followed the agreed scope, handled changes in writing, maintained safe access, and completed closeout work. Review comparable projects rather than relying only on photographs or general testimonials.
Establishing Clear Communication Channels
The written agreement should identify the project representatives, reporting schedule, document system, and approval authority. It should also address scope, price, payment milestones, completion dates, delays, insurance, warranties, permits, termination, dispute procedures, and any state-specific lien notices or waivers requiring legal review.
Managing the Process: Staying in Control
The Change Order Process
A change order should be approved in writing before changed work proceeds. It should describe the revised scope, added or reduced price, effect on the schedule, and person authorized to approve it. Emergency procedures should be addressed in the contract rather than improvised during construction.
Proactive Problem Solving
When a problem arises, document the condition, identify the responsible decision-maker, and evaluate the cost and schedule effects before directing work. Prompt decisions are useful, but undocumented instructions can create avoidable disputes.
Regular Site Visits and Progress Monitoring
Conduct regular site reviews with the appropriate project professional. Compare completed work with the plans, schedule, payment request, and approved changes. Record deficiencies and follow them through to correction instead of relying solely on verbal assurances.
Keeping the Business Alive: Operations During Construction
Business continuity must remain subject to safety, permit, utility, inspection, and occupancy requirements. A temporary closure may be necessary when employees or customers cannot safely use the property.
Informing Employees and Customers
Provide timely information about schedules, access changes, noise, service interruptions, and emergency procedures. Identify who will communicate delays and how customers or employees can report hazards.
Creating Temporary Workspaces
Plan temporary work areas before construction makes space unusable. Options may include another part of the building, leased temporary space, or remote work. Confirm that any temporary location supports security, accessibility, safety, privacy, and essential services.
Measuring Success: The Long-Term Impact of Your Renovation
After construction, compare actual costs, downtime, operating results, maintenance, and employee or customer feedback with the original goals.
Assessing Business Performance Improvements
Track indicators connected to the project, such as capacity, processing time, energy use, employee retention, customer access, or service interruptions. Avoid attributing every improvement to the renovation without considering other business changes.
Evaluating the Property’s Revaluation
A post-project appraisal may help measure asset appreciation, but value is influenced by market conditions as well as improvements. Keep contracts, permits, inspection approvals, warranties, plans, and cost records for appraisal, insurance, tax, financing, and future-sale purposes.
Future-Proofing Your Business Environment
A sound renovation should support current operations while allowing reasonable adaptation. Before closeout, confirm final inspections, occupancy approval, correction of incomplete work, delivery of warranties and manuals, and required payment documentation. The best result is a lawful, safe, functional space that supports the business without creating avoidable future obligations.